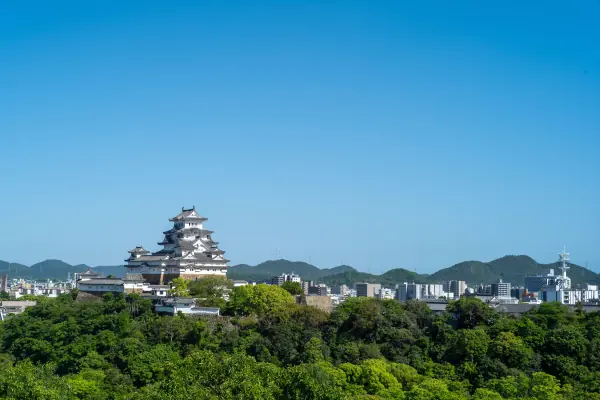
How do those overlapping roofs connect? What lies inside the white keep?
Knowing how the castle is built reveals new details, even in a familiar view. A little reading before your visit, or before raising your camera.
01
Understanding the Layout
Four Connected Keeps
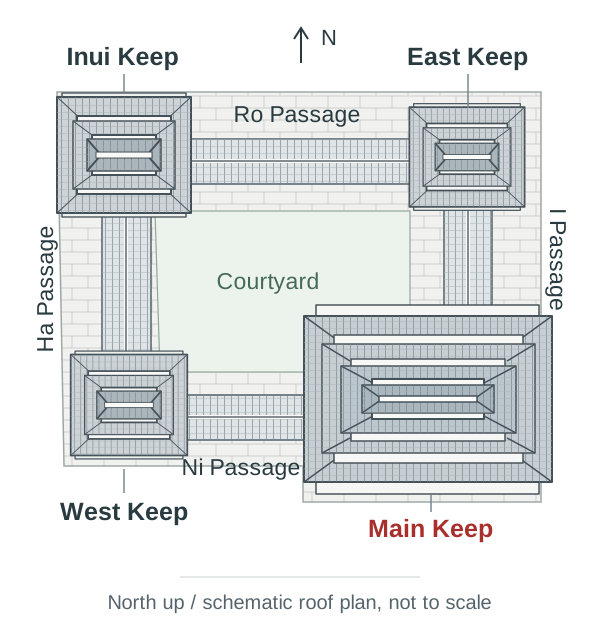
Three smaller keeps stand around the main keep. Four roofed passage towers, called watari-yagura, connect them around a courtyard.
Schematic roof plan seen from above. Roof shapes and building sizes are simplified; this is not a measured plan.
Not one keep, but four connected buildings
The main keep commands attention from the front, but the Inui, East and West keeps stand around it. The I, Ro, Ha and Ni passage towers connect them. The term renritsu-shiki, a linked group of keeps, becomes easier to understand when you follow the roofs.
Positions, roof tiers and floors+ Read more− Close
The number of exterior roof tiers does not necessarily match the number of interior floors. Floor counts follow the City of Himeji designated cultural properties list.
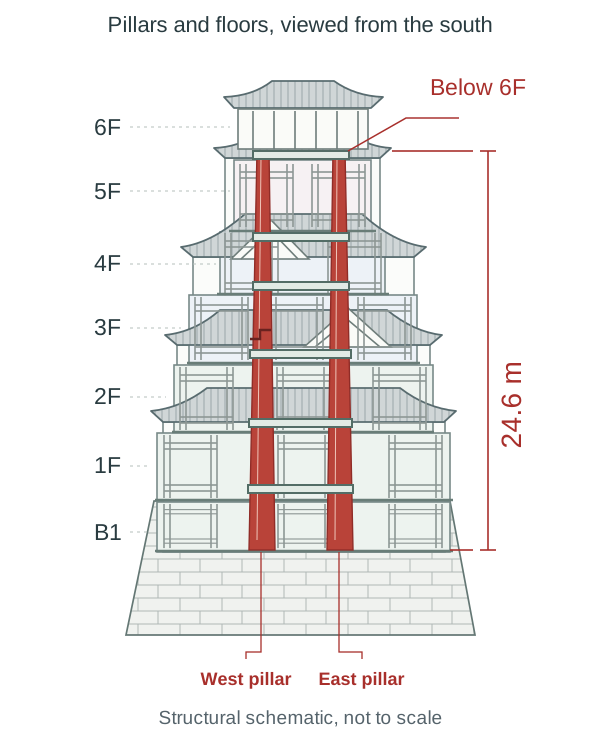
One to the east, one to the west. The two 24.6-metre pillars rise from the basement to just beneath the sixth floor, the topmost floor of the keep.
The two great pillars are shown in red. This schematic explains their relationship to the floors and horizontal members; it is not a measured drawing. The west pillar’s third-floor joint is simplified. The east pillar’s repaired base joint and fine joinery are omitted.
Look beyond the pillars to the connecting timbers
Both pillars connect to horizontal timbers at each floor. Look at how these members fit together as well as at the massive posts themselves, and the timber framework hidden behind the castle’s exterior begins to emerge.
The west pillar joint and four structural groups+ Read more− Close
The west pillar consists of two timbers joined at the third-floor level. The keep can also be understood as four structural groups: basement to second floor, third floor, fourth floor, and fifth to sixth floors. The great pillars and horizontal timbers connect these groups.
The diagram marks the location of the joint, not its actual joinery profile.
On Site / Before the Paid Entrance
See the old west pillar before entering the keep
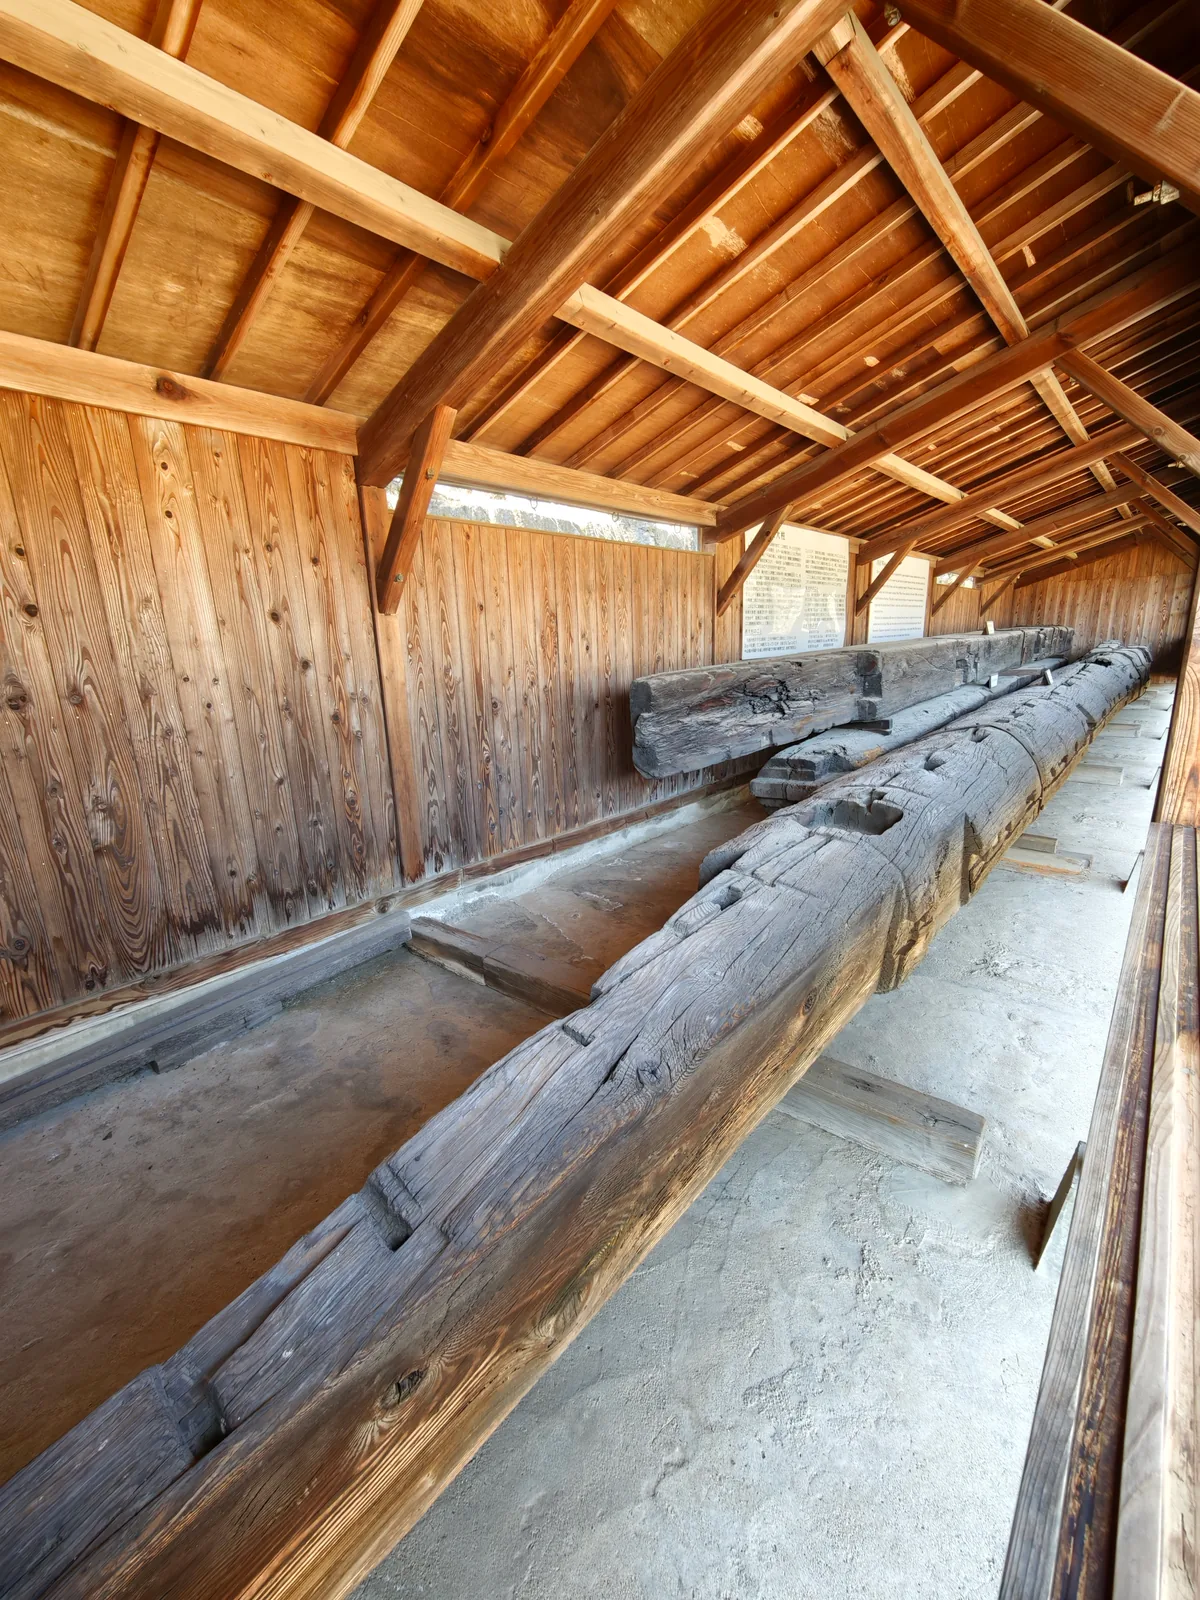
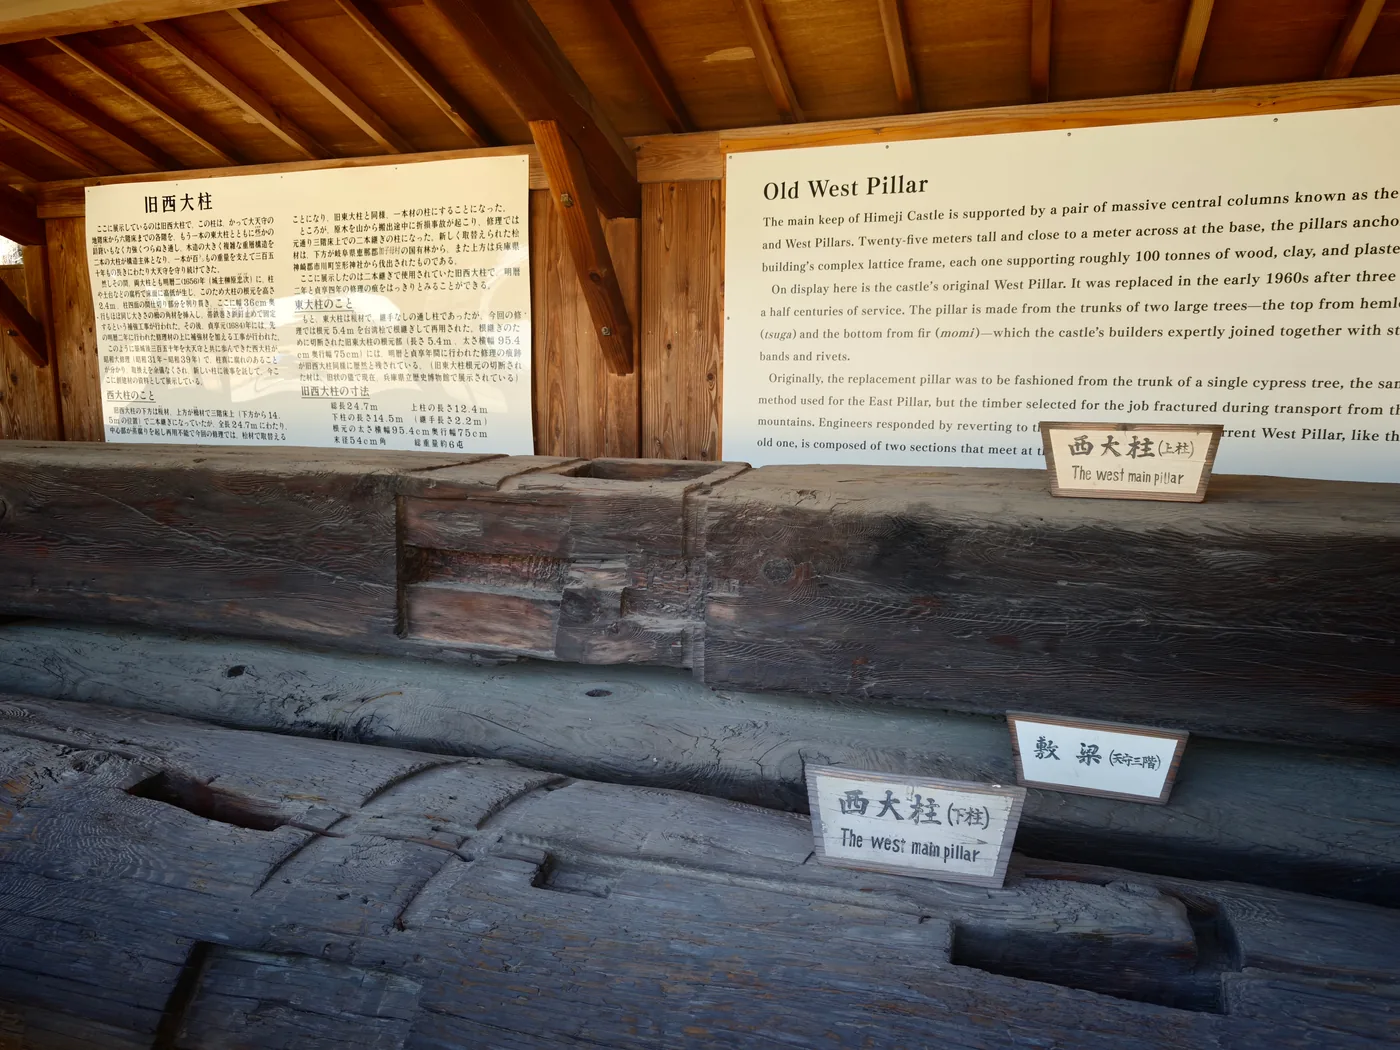
In Sannomaru, before the paid entrance, the old west pillar that once supported the keep is on display. It served for roughly 350 years before being replaced during the major Showa restoration. It is not the pillar standing inside today, but seeing that long timber lying before you conveys a scale that is difficult to grasp inside the building.
A close view, at ground level, of the timber that supported the keep.Photograph: Toji Masaya / 17 March 2026
An upper and a lower timber make one pillar
The old west pillar joined a lower section of fir (momi) to an upper section of hemlock (tsuga), above the third-floor boards. Compare the display labels 上柱 (upper pillar) and 下柱 (lower pillar): what appeared to be one great post was made from two trees.
Upper timber at the back, lower timber in front. The beam between them is a separate member. These are the old timbers displayed apart, not the pillar assembled at its joint.Photograph: Toji Masaya / 17 March 2026
The surfaces also bear cuts for connections to other members and traces of later repairs. Not every visible notch belongs to the joint between the upper and lower timbers.
East and west: different reasons for joining
West pillar
Originally made from an upper and lower timber. Replaced with new hinoki cypress during the Showa restoration, it still consists of two sections joined at the third-floor level.
East pillar
Originally one unjointed fir timber. During the Showa restoration, its bottom 5.4 metres were replaced with Taiwan cypress and spliced to the retained original timber above.
“Two timbers in the west, one in the east” does not fully describe the pillars today. The east pillar also has a splice where its damaged base was replaced. Their differences tell a story of both original construction and the repairs needed to preserve it.
The new west pillar was meant to be one timber+ Read more− Close
During the major Showa restoration (1956–1964), decay was found inside the old west pillar and replacement became necessary. The plan was to use a single long hinoki cypress timber.
But the selected log broke while being hauled out of the mountains. Two timbers were therefore joined at the third-floor level, as before. The present west pillar still bears witness to the challenges faced by the restoration team.
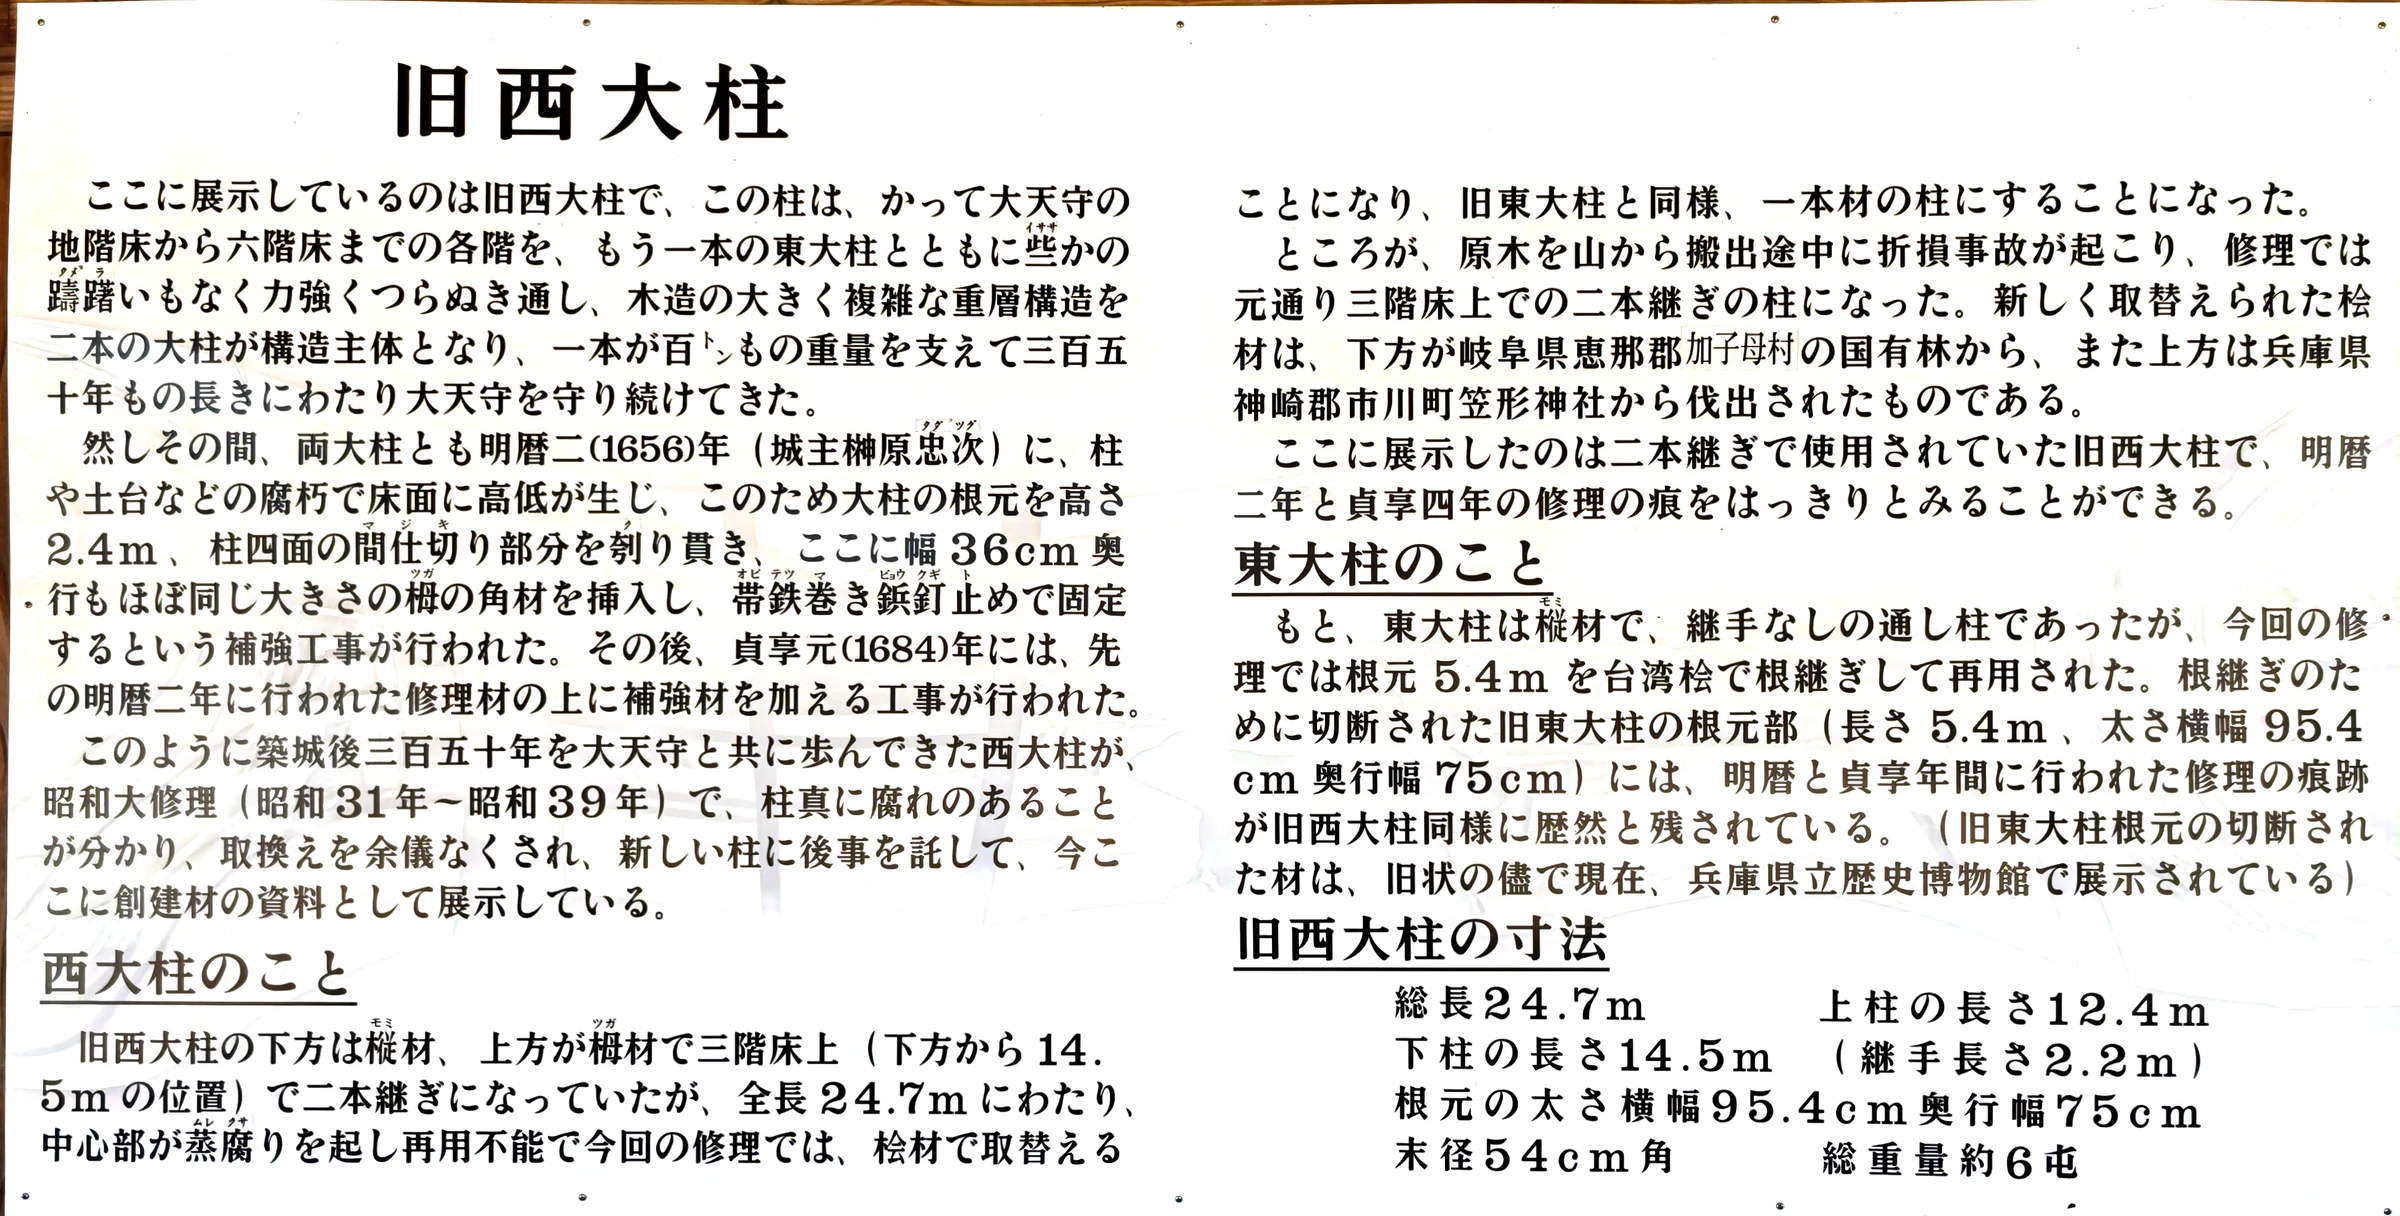
The sign lists an upper timber of 12.4 metres, a lower timber of 14.5 metres and an overlap of 2.2 metres at the joint. Subtracting that overlap from the combined lengths gives a total of 24.7 metres.
The 24.7-metre figure comes from the sign for the old pillar on display. The structural diagram above uses 24.6 metres, as given in the official guide’s description of the great pillars.
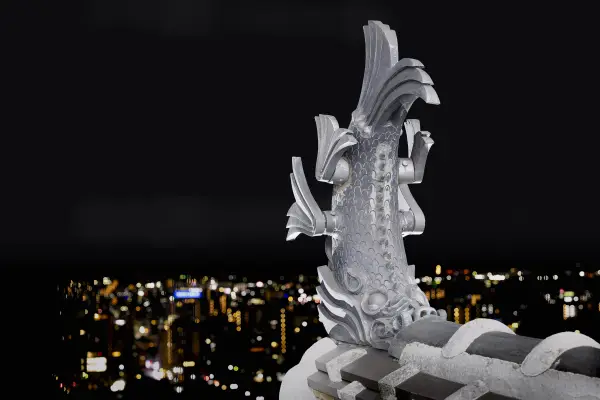
The on-site sign used for this explanation. It also describes the repair to the east pillar’s base.Photograph: Toji Masaya / 17 March 2026Photograph: Toji Masaya / View from the top floorView No.28: shachi roof ornaments and the night view
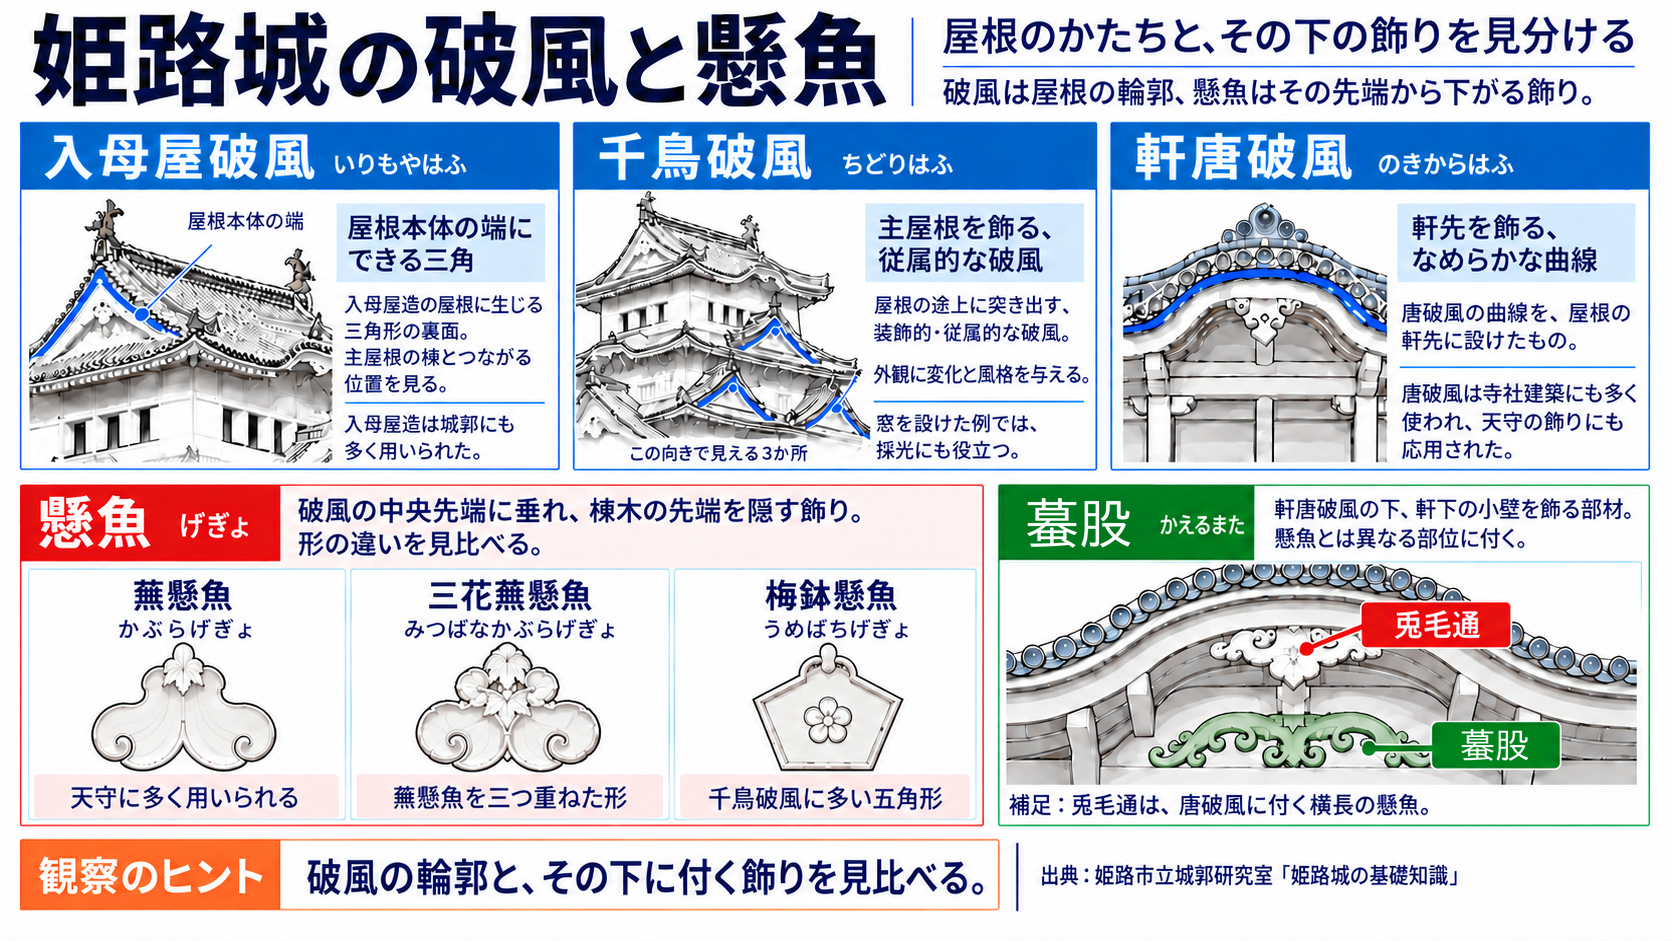
Hafu are the gables that shape the roofline; gegyo are the pendants beneath them. Compare the triangles, curves and small ornaments at their tips to discover the character of these overlapping roofs.
Roof outlines and the ornaments beneath them. The original diagram retains its Japanese labels; the matching terms and explanations are given below.
Three kinds of gable
Irimoya-hafu 入母屋破風
The triangular gable at the end of a hip-and-gable roof. Its connection to the main roof ridge distinguishes it from a chidori-hafu.
Chidori-hafu 千鳥破風
A decorative, subsidiary gable projecting from partway down a roof. It gives the main roof an accent; examples with windows also admit daylight.
Noki-karahafu 軒唐破風
A gently curved karahafu gable incorporated into the eaves. Its flowing outline contrasts with the triangular gables.
Gegyo: pendants beneath the gable
A gegyo hangs at the central tip of a gable and conceals the end of the ridge timber. Look for these three forms at Himeji Castle.
Kabura-gegyo 蕪懸魚
A form widely used on the keeps. Notice the outline hanging down from the centre.
Mitsubana-kabura-gegyo 三花蕪懸魚
A combination of three kabura forms, producing a more elaborate silhouette that spreads to both sides.
Umebachi-gegyo 梅鉢懸魚
A pentagonal pendant often used on chidori gables.
Unokedoshi and kaerumata: compare their positions+ Read more− Close
兎毛通 (unokedoshi) is a horizontally extended pendant fitted to a curved karahafu gable. 蟇股 (kaerumata), shown in green in the diagram, is a different member on the small wall below the curved eaves. Position, as well as shape, helps distinguish them.